From Storage to Living Space: Garage Conversion North London Made Simple
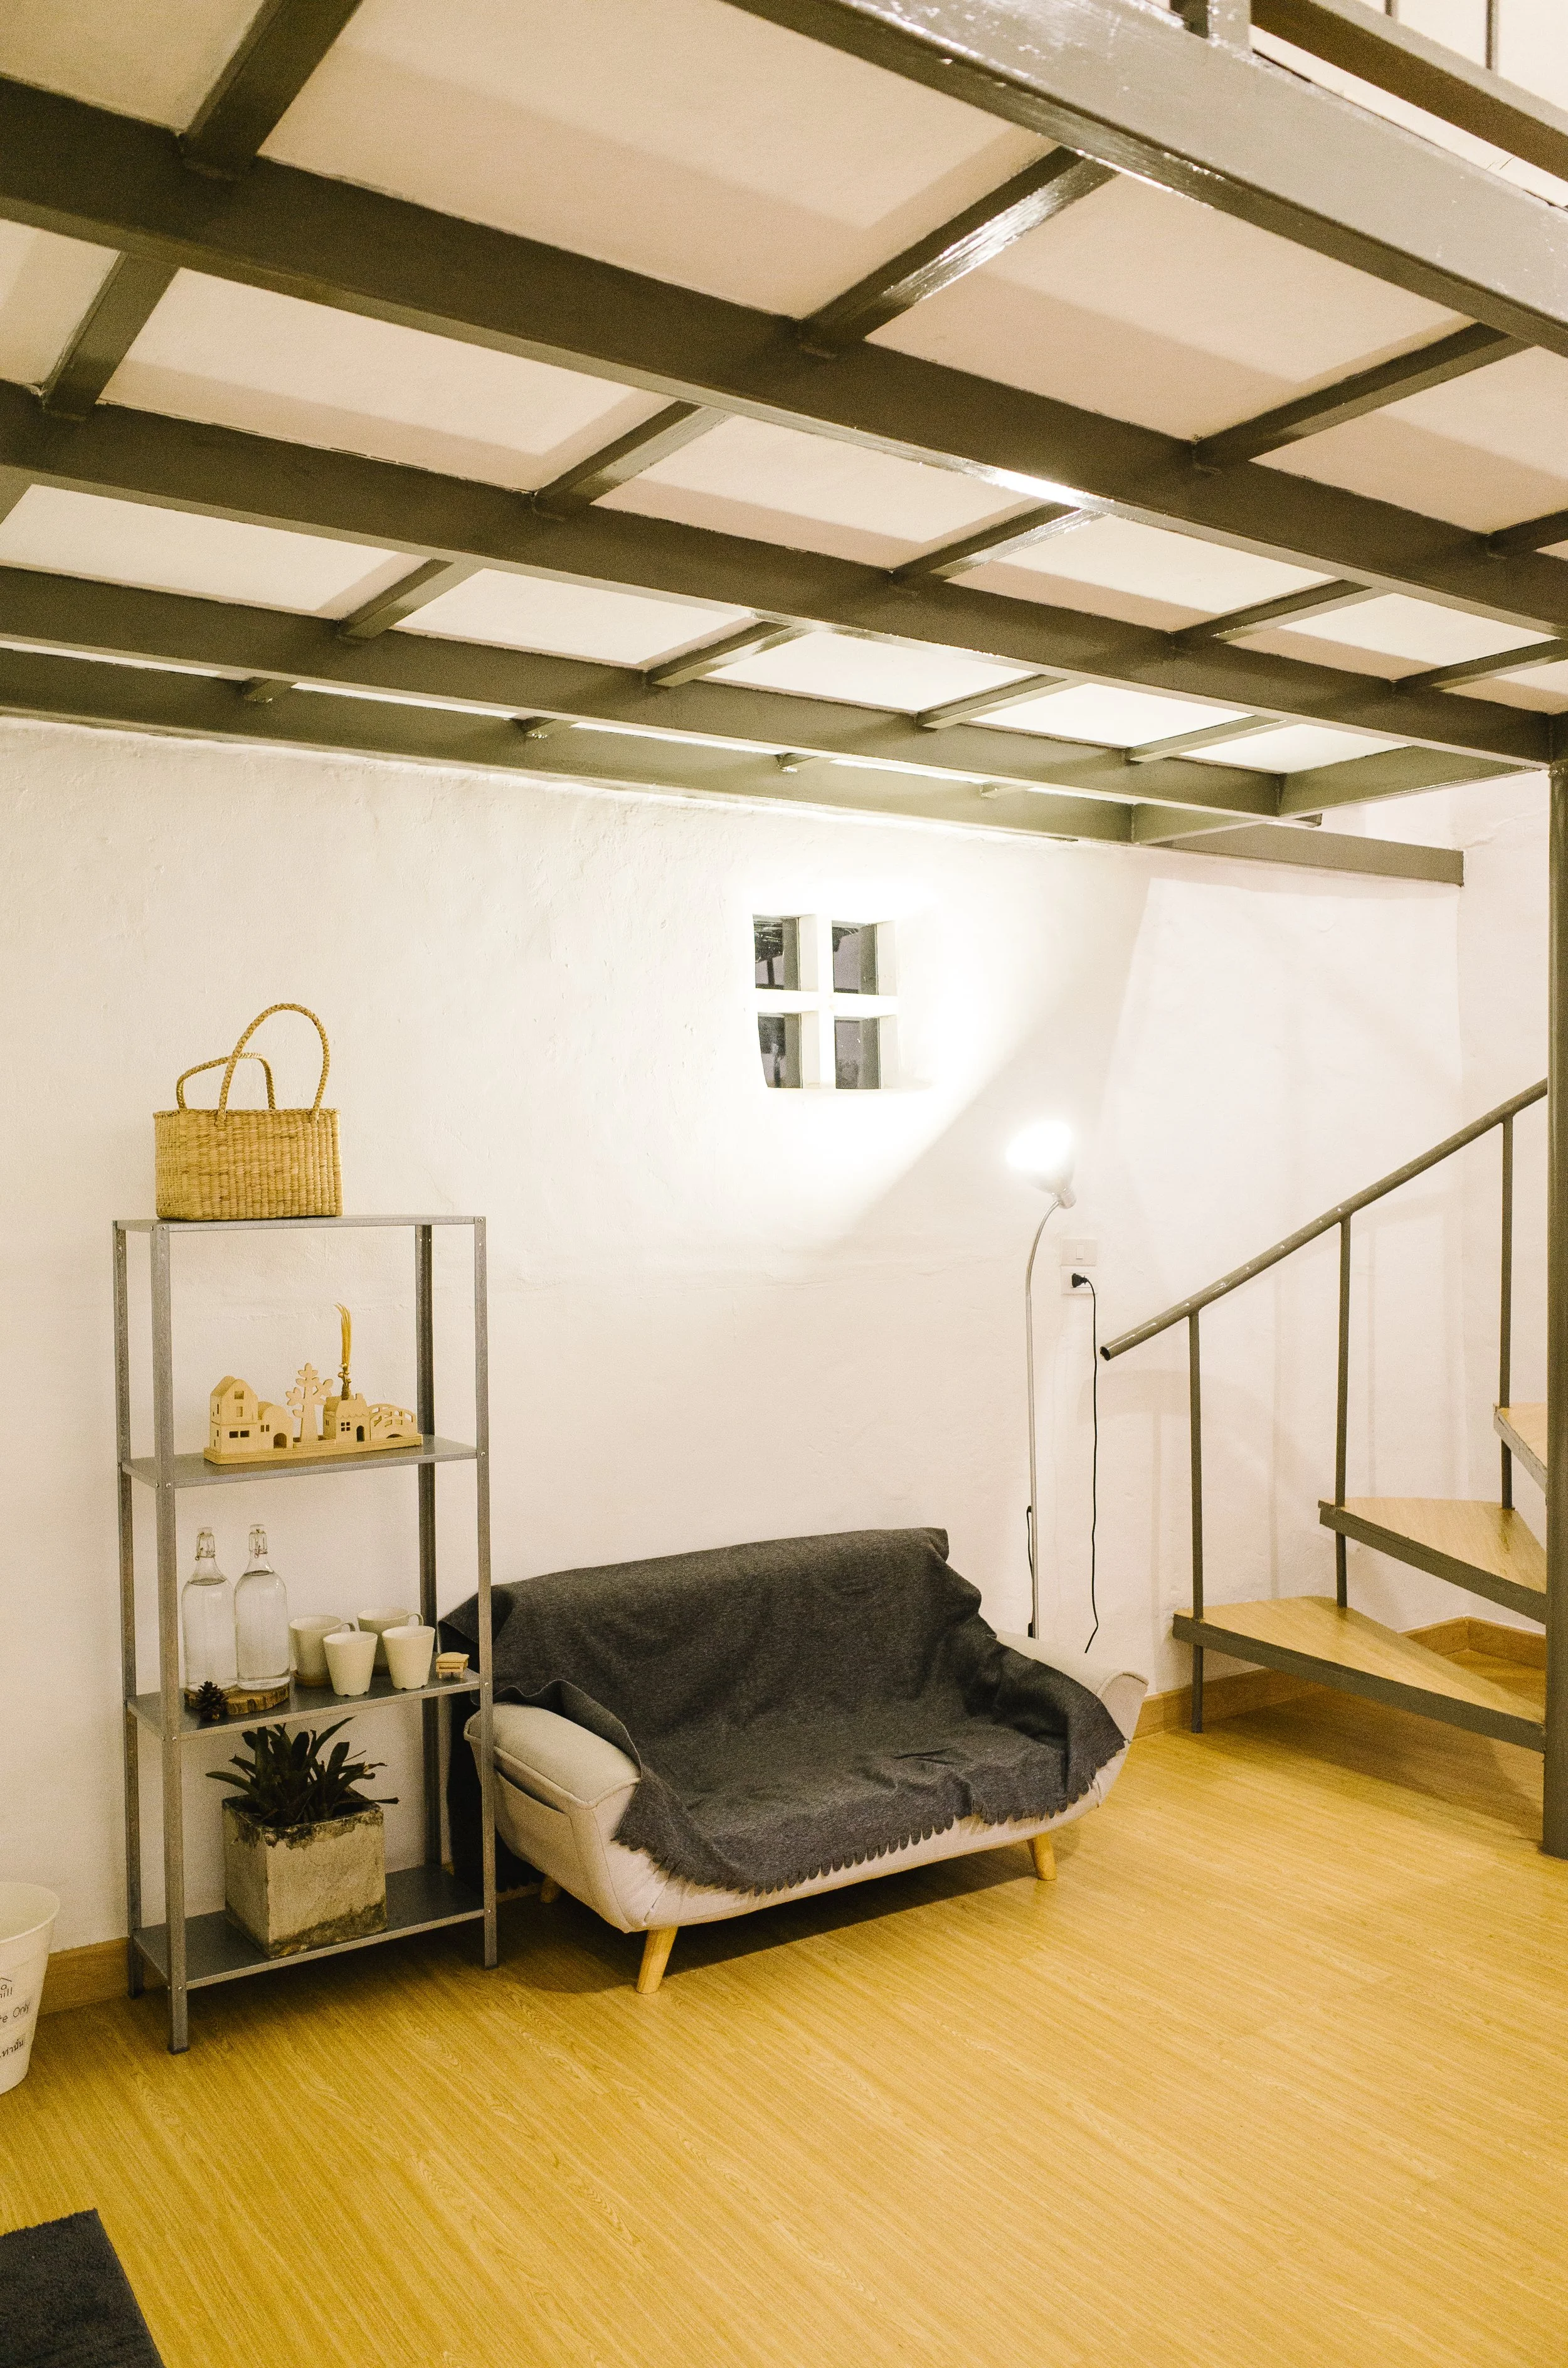
Why More North London Homes Are Converting Garages
Across North London, homeowners are finding smarter ways to use the space they already have. Garages, often left underused, are now being transformed into practical living areas that better suit modern lifestyles.
With property prices continuing to rise, moving to a larger home is not always realistic. A garage conversion offers a more efficient solution - allowing you to expand your living space without extending your property or relocating.
For families, landlords, and developers, this approach provides both immediate lifestyle benefits and long-term value.
What a Garage Conversion Really Means
A garage conversion is the process of turning an existing garage into a fully functional room that blends naturally with your home.
This includes upgrading insulation, installing proper flooring, adding lighting, and ensuring the space meets UK building standards.
In simple terms:
It is about transforming unused square footage into a comfortable, liveable area designed around your needs.
The Process Behind a Successful Garage Conversion
A well-executed garage conversion is not just about construction—it is about planning, design, and coordination.
With Mammoth Design & Build, everything is managed through a complete service model.
The journey starts with Architectural Design Services, where layouts are carefully planned to maximise space and ensure compliance. This stage focuses on creating a design that works both practically and visually.
Once the concept is agreed, it is developed further using 3D Interior Design Services. This allows you to visualise your new space in detail, helping you refine layouts, materials, and finishes before any building work begins.
After approval, the project is handled through Project Management Services, ensuring every stage is organised, from scheduling to material coordination.
Finally, the transformation is completed through Build and Construction Services, where skilled professionals bring the design to life with precision and attention to detail.
How Homeowners Are Using Converted Garages
One of the biggest advantages of a garage conversion is flexibility. The space can be adapted to suit different needs, depending on your lifestyle.
Many homeowners in North London are creating home offices to support remote working. Others are adding extra bedrooms, creating entertainment areas, or designing private guest spaces.
The result is a home that feels more spacious, functional, and tailored to everyday living.
Insights from the UK Property Market
Home improvement trends across the UK show a strong shift towards upgrading existing spaces rather than moving.
A growing number of homeowners are investing in internal upgrades instead of relocating
Flexible living spaces are now a key priority for modern households
Digital design tools are helping reduce uncertainty in renovation projects
Efficient use of space is becoming increasingly important in urban areas
These trends highlight why garage conversions are becoming a preferred solution, especially in cities like London.
Garage Conversion vs Extension: A Different Perspective
Rather than comparing features, it is helpful to look at how each option fits different needs:
A garage conversion is ideal if you already have unused space and want a quicker transformation
An extension is better suited for creating entirely new areas when no internal space is available
Conversions tend to involve less structural change, making them more straightforward
Extensions often require more planning and longer timelines
In many North London homes, a garage conversion provides the simplest and most efficient way to gain extra living space.
A Simple Way to Approach Your Project
A structured approach can make a significant difference to the outcome of your garage conversion.
Start by clearly defining how you want to use the space. Whether it is a home office or an additional bedroom, having a clear purpose helps guide the design.
Next, work closely with professionals to develop a layout that balances functionality and comfort. Visual tools such as 3D design play an important role here, allowing you to see the outcome before construction begins.
Finally, move into the build phase with confidence, knowing every detail has been carefully planned and approved.
Why Choosing the Right Team Matters
A garage conversion is a valuable investment, and the quality of the outcome depends heavily on the team delivering it.
Mammoth Design & Build offers a fully managed service that removes the stress of coordinating multiple contractors. Their experienced team handles everything from initial concepts through to final construction.
Clients benefit from clear communication, dedicated project oversight, and a proven track record of delivering high-quality results. The company’s portfolio, client testimonials, and transparent UK presence provide reassurance that your project is in safe hands.
Security and professionalism are also prioritised, with secure communication channels and a structured project approach.
FAQ Section
-
Many conversions fall under permitted development, but this depends on the property. Professional guidance ensures compliance with local regulations.
-
Yes, with proper design and finishing, the new space will feel like a natural extension of your home.
-
Yes, it is particularly beneficial for smaller homes where making the most of existing space is essential.
-
Timelines vary depending on complexity, but conversions are generally quicker than building extensions.
-
This depends on your property setup, but many homeowners prioritise living space over unused parking areas.
-
Yes, every project is tailored to suit your needs, ensuring the space works for your lifestyle.
Final Thoughts: Make Better Use of Your Space
A garage conversion in North London offers a practical and efficient way to transform unused space into something meaningful. It allows you to adapt your home to modern living without the challenges of a full extension.
If you are ready to make better use of your space, the next step is to work with a trusted team that can guide you from concept to completion.
Explore more build and design services with Mammoth Design & Build and take the first step towards creating a home that truly works for you.
Book your Free Consultation with
one of our manager today!
✔️ A dedicated Account Manager
✔️ Keep your project on time & budget
✔️ Qualified and experienced team
☎️ Speak to an expert
We’re always up for 30 minute phone consultations to help you with your project.
E: hello@mammoth-builds.co.uk
M: 07878 719 909