From Concept to Reality: The Power of 3D Interior Design Services Explained
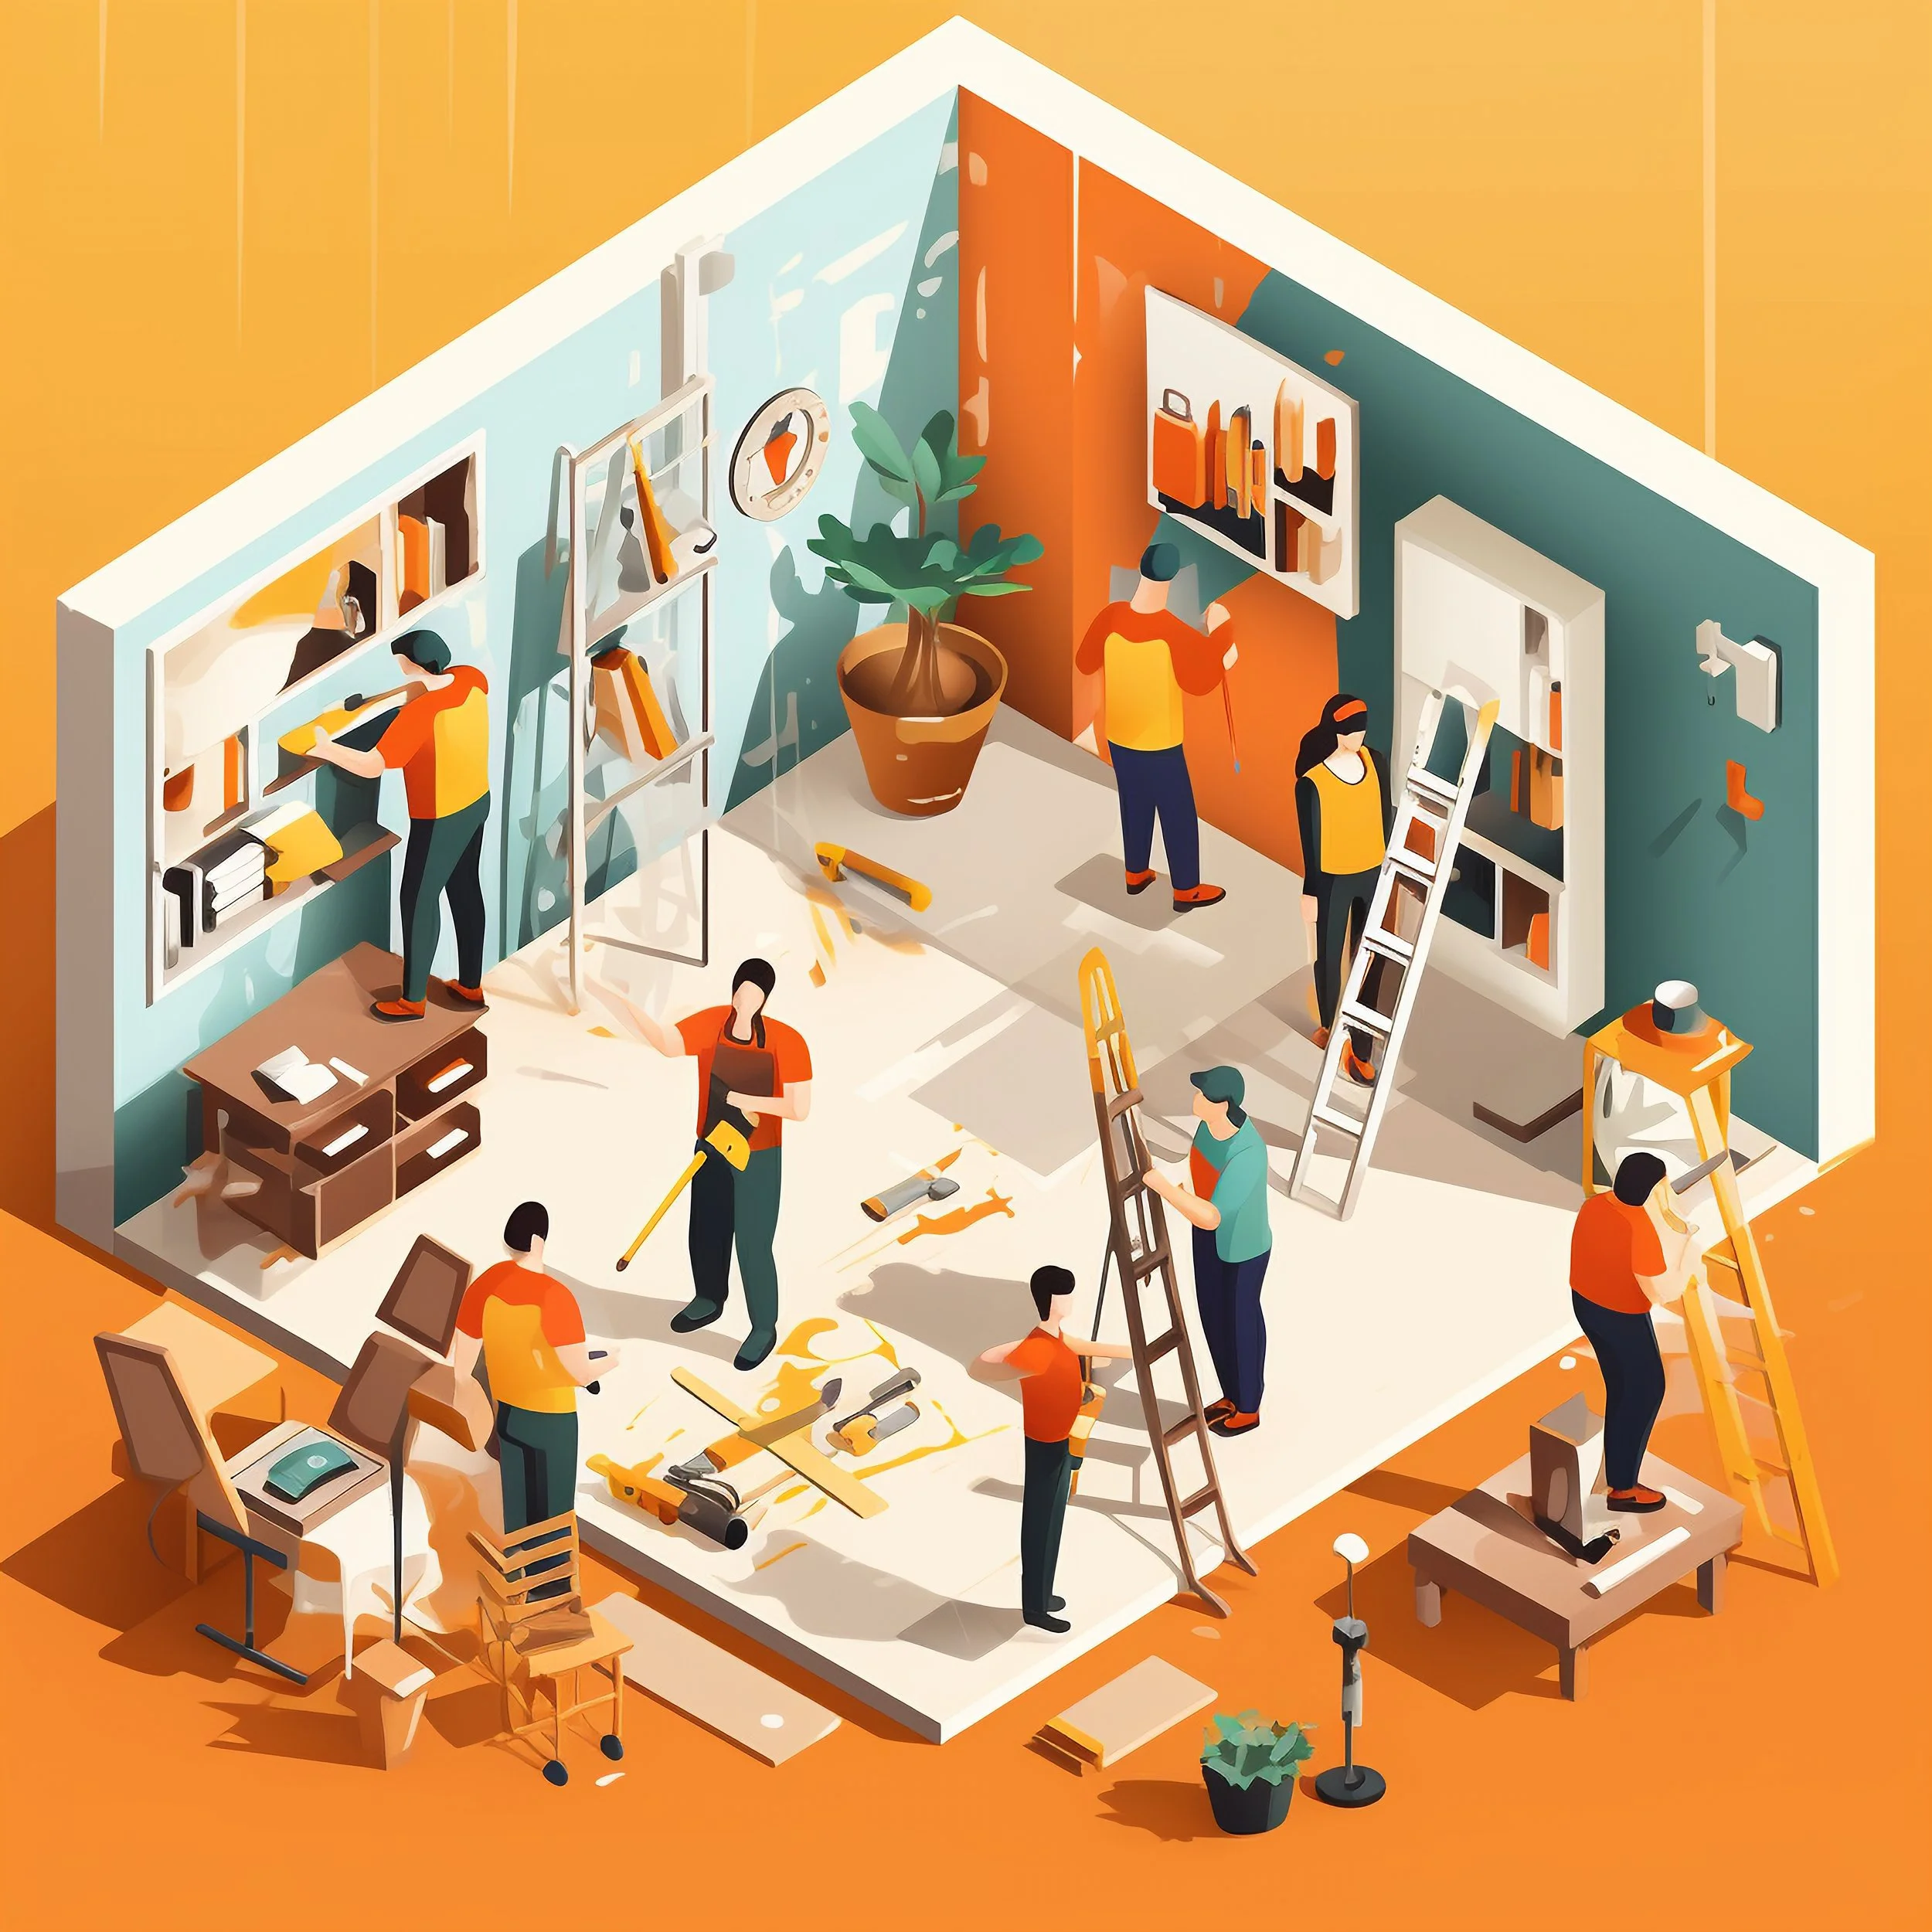
3D interior design services are transforming how UK homeowners, investors, and developers approach renovation and construction projects. Instead of relying solely on flat drawings, you can now explore your future space in realistic detail before any work begins.
This is particularly important in London and the Home Counties, where property investments are significant and expectations are high. A well-planned design reduces uncertainty, improves decision-making, and ensures your finished space reflects your original vision.
With Mammoth Design & Build, 3D interior design is seamlessly integrated into a complete service - from early concepts through to construction - helping you achieve a stress-free and well-managed project.
What Are 3D Interior Design Services?
3D interior design services involve creating detailed digital models of your space, including layout, furniture, lighting, and finishes.
Simple definition:
3D interior design is a visual planning tool that allows you to see and refine your space before construction begins, ensuring better accuracy and fewer surprises.
Unlike traditional 2D plans, 3D models give you a realistic preview, helping you make confident choices about your home.
How 3D Interior Design Services Work
A Fully Integrated Design Process
The process begins with understanding your goals and translating them into a workable design plan.
1. Initial Planning and Architectural Design
Every successful project starts with strong foundations. Detailed layouts are created as part of the Architectural Design Services, ensuring your space is both functional and compliant with UK regulations.
2. 3D Visualisation
Your plans are then transformed through 3D Interior Design Services, allowing you to explore your future home in a realistic and immersive way.
3. Design Development and Refinement
You can test different layouts, finishes, and materials before committing. This stage ensures your design aligns perfectly with your expectations.
4. Project Planning and Management
Once designs are approved, they move into execution through Project Management Services, ensuring timelines, materials, and teams are carefully coordinated.
5. Construction and Build
The final step is delivered through Build and Construction Services, where your approved design becomes reality with precision and quality craftsmanship.
This end-to-end approach removes the need to coordinate multiple contractors, making your project more efficient and less stressful.
Why 3D Interior Design Services Are Essential Today
Better Decision-Making
Seeing your space in 3D helps you make informed choices about layout, colours, and materials. You are not guessing—you are deciding based on realistic visuals.
Reduced Risk
Design errors can be costly. 3D modelling identifies issues early, helping avoid changes during construction.
Improved Communication
Clear visuals ensure architects, designers, and builders are aligned, reducing misunderstandings.
Higher Property Value
Well-planned interiors enhance both functionality and appeal, which can increase the overall value of your property.
UK Data and Industry Insights
Around 70% of UK homeowners prefer visual planning tools for renovation projects
3D design can reduce design errors by up to 30%
Professionally designed interiors can increase property value by 10–15%
Digital design tools are becoming standard across UK construction and development projects
These figures show how 3D interior design services are shaping the future of property development.
Comparison: Traditional Design vs 3D Interior Design Services
| Feature | Traditional Design | 3D Interior Design Services |
|---|---|---|
| Visual Clarity | Basic sketches | Photorealistic visuals |
| Flexibility | Limited | Highly flexible |
| Client Confidence | Moderate | High |
| Error Detection | Lower | Higher |
| Project Efficiency | Slower | Faster |
Key takeaway:
3D design provides clarity and control, helping you avoid costly mistakes and delays.
A Simple Framework: PLAN – VISUALISE – BUILD
To maximise the benefits of 3D interior design services, follow this structured approach:
PLAN
Work with experts to define your goals, layout, and requirements through architectural planning.
VISUALISE
Use 3D models to explore your space in detail, refine ideas, and make confident decisions.
BUILD
Move forward with construction, knowing every detail has been carefully planned and approved.
This framework ensures your project runs smoothly from start to finish.
Trust Signals: Choosing a Reliable Partner
When investing in your home or property, trust and expertise are essential.
Mammoth Design & Build provides:
A complete end-to-end service, reducing the need for multiple contractors
Over 100 years of combined industry experience within the team
Dedicated project management for clear communication
Strong client testimonials demonstrating consistent quality
Detailed project portfolios with high-quality visuals
Secure website (HTTPS) and transparent UK-based contact details
This level of professionalism ensures your project is delivered safely, efficiently, and to a high standard.
FAQ Section
-
They are used to visualise and plan interior spaces before construction, helping homeowners and developers make accurate and confident design decisions.
-
Yes, professional 3D designs closely match the final build, as they include real dimensions, materials, and lighting conditions.
-
Yes, it is ideal for extensions, loft conversions, and full home renovations, as it shows how new elements will integrate with existing spaces.
-
The timeline depends on the project size, but most residential designs are completed within a few weeks.
-
Even small projects benefit from 3D design, as it helps optimise space and avoid costly mistakes.
-
Yes, detailed visualisations can support planning applications by clearly presenting your proposed design.
Conclusion: Take the Next Step with Confidence
3D interior design services give you clarity, control, and confidence before construction begins. By visualising your space in detail, you reduce risk, improve efficiency, and ensure your project delivers exactly what you expect.If you are planning a renovation, extension, or new build, the next step is to work with a trusted team that can handle everything from design to construction.Explore more build and design services with Mammoth Design & Build and take the first step towards creating a space that is thoughtfully designed and expertly delivered.
Book your Free Consultation with
one of our manager today!
✔️ A dedicated Account Manager
✔️ Keep your project on time & budget
✔️ Qualified and experienced team
☎️ Speak to an expert
We’re always up for 30 minute phone consultations to help you with your project.
E: hello@mammoth-builds.co.uk
M: 07878 719 909